Leave a Message

Thank you for your message. I will be in touch with you shortly.

3594 Sunnymead Court
SEE ALL PHOTOS
3594 Sunnymead Court
Listed by Compass, Erika Ameri, Listing Contact: 6502698211
Sold

3594 Sunnymead Court

3594 Sunnymead CT, San Jose, CA 95117

$2,360,000
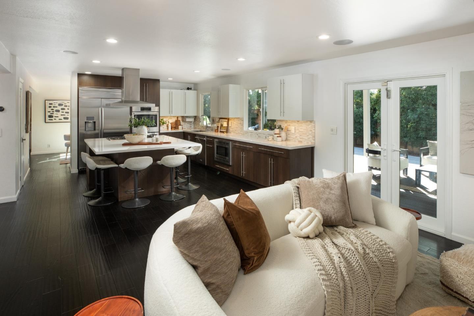
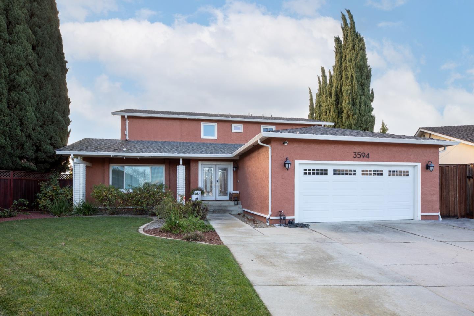
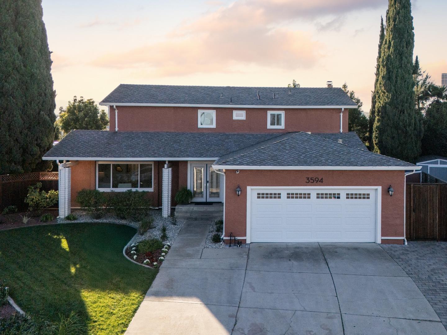
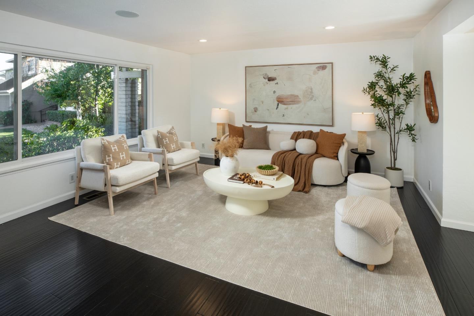
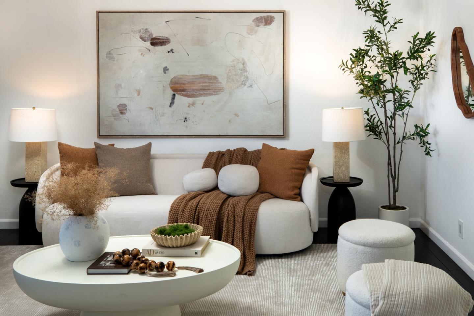
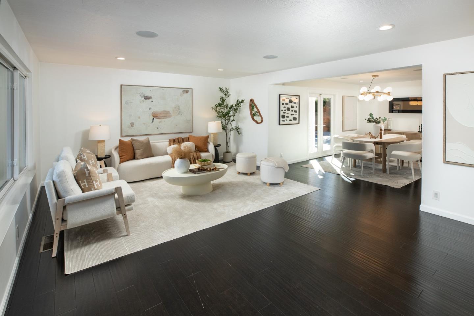
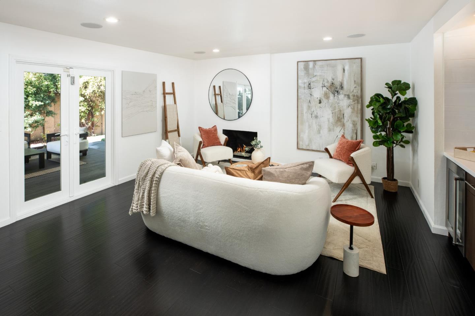
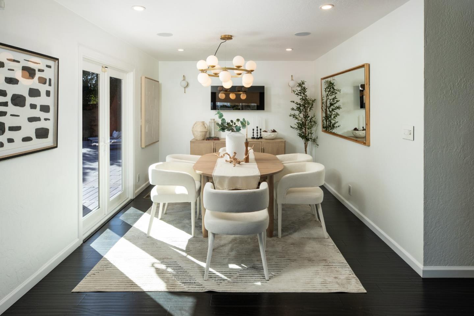
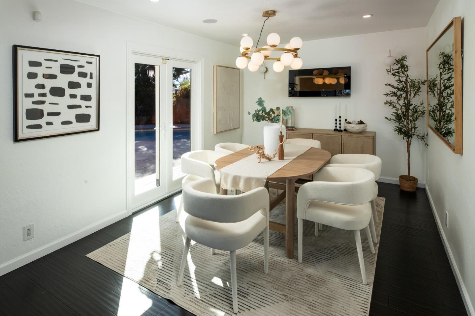
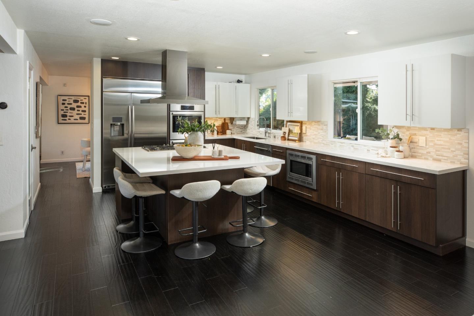
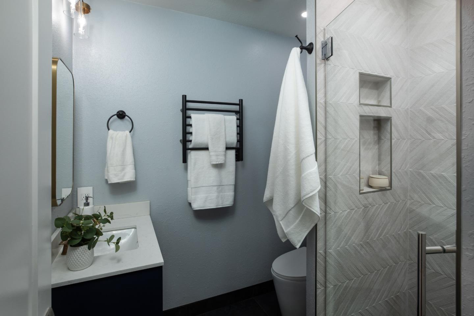
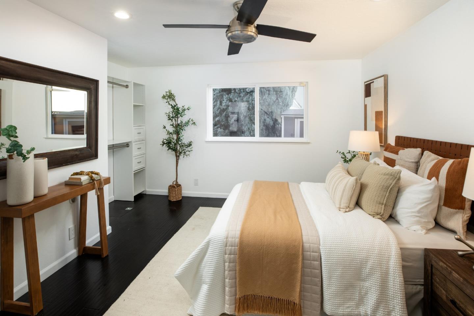
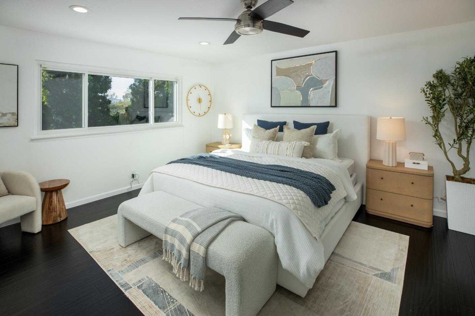
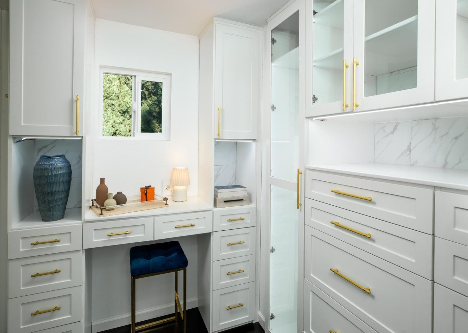
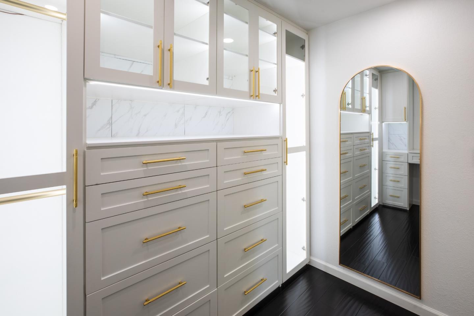
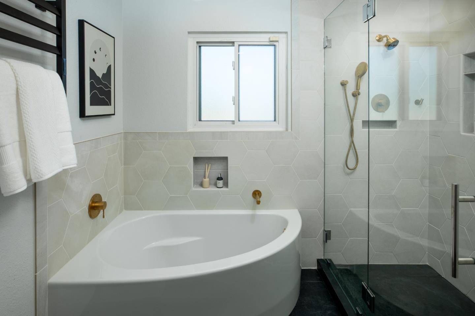
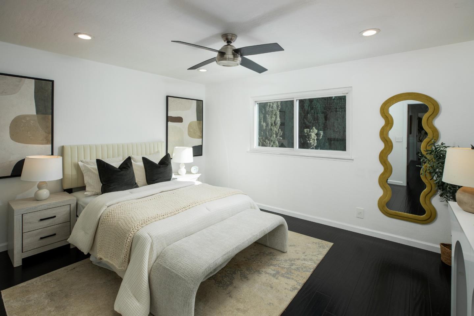
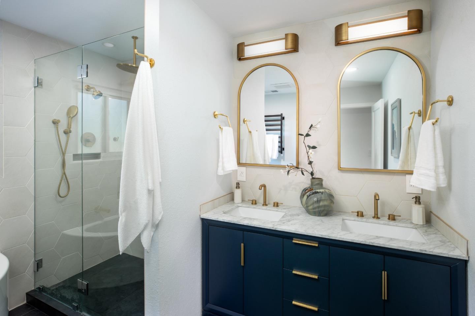
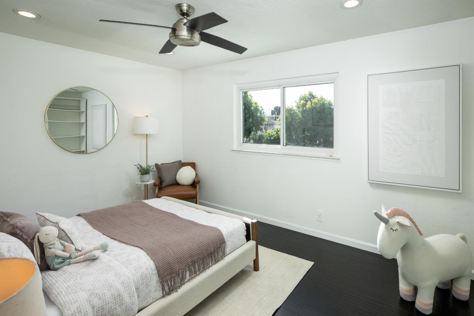
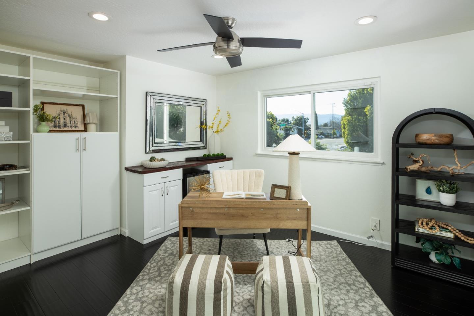
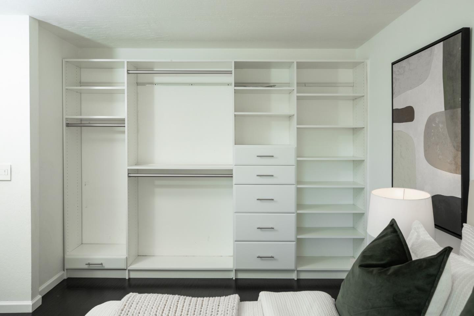
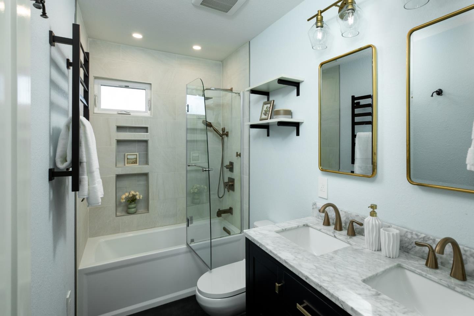
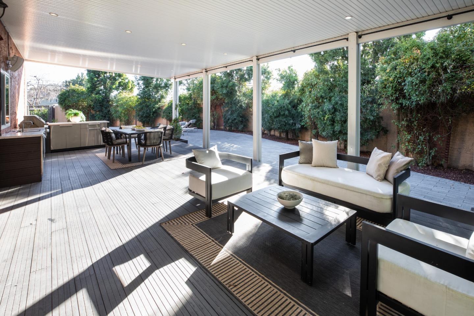
Remodeled 5-Bedroom Home with Resort-Style Backyard in the Highly Sought-After Moreland School District. Beautifully remodeled 5-bedroom, 3-bath home on a private cul-de-sac in desirable West San Jose, featuring an expansive open-concept great room and chefs kitchen with high-end finishes and thoughtful upgrades throughout. The flexible floor plan offers two primary suites a luxurious upstairs retreat with a walk-in closet and spa-inspired bath, plus a convenient downstairs suite ideal for guests, extended family, or multigenerational living. Step outside to a resort-style backyard featuring a newly designed pool, expansive cabana with a full outdoor kitchen, and a private sauna with a waterfall feature, creating a rare spa-like retreat perfect for both entertaining and everyday relaxation. Located in the highly regarded Moreland School District, with Payne Elementary and Prospect High, and just minutes from Santana Row, Westfield Valley Fair, major commute routes, and top private schools including Mitty and Harker.

5
beds

3
baths

2,649 Sq.Ft. LIVING AREA

10,283 Sq.Ft. lot

Erika Ameri

Erika Ameri

Features & Amenities

Interior

  • total bedrooms5
  • Total bathrooms3
  • full bathrooms3
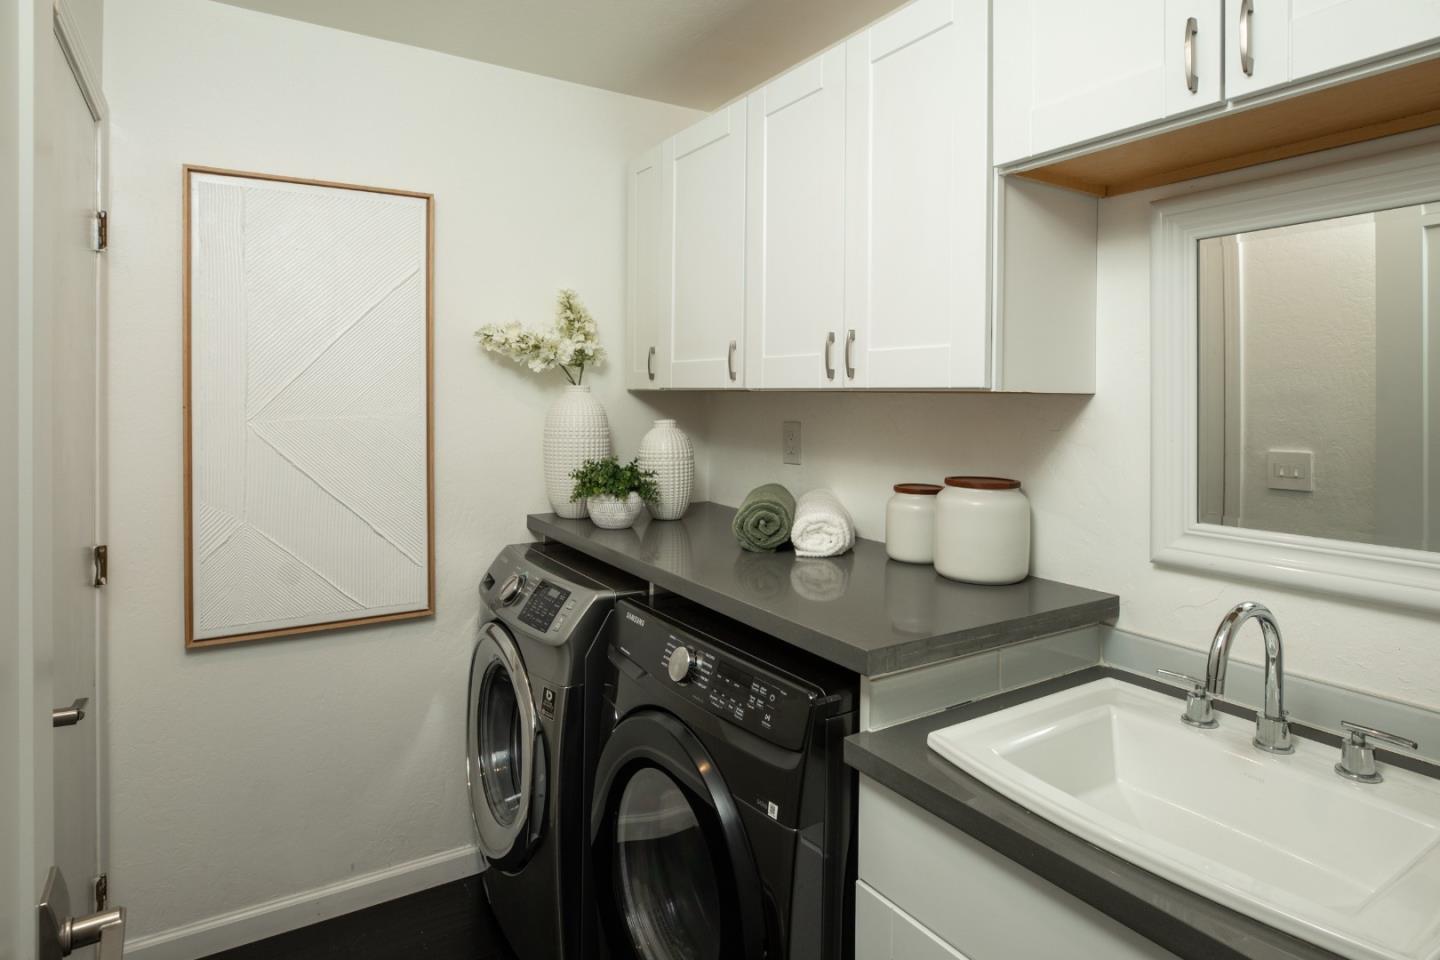
  • Laundry room Inside
  • Flooring Hardwood, Tile
  • Fireplace Family Room, Gas Burning
  • APPLIANCES Dishwasher, Hood Over Range, Microwave, Oven Double, Refrigerator, Wine Refrigerator, Dryer, Washer
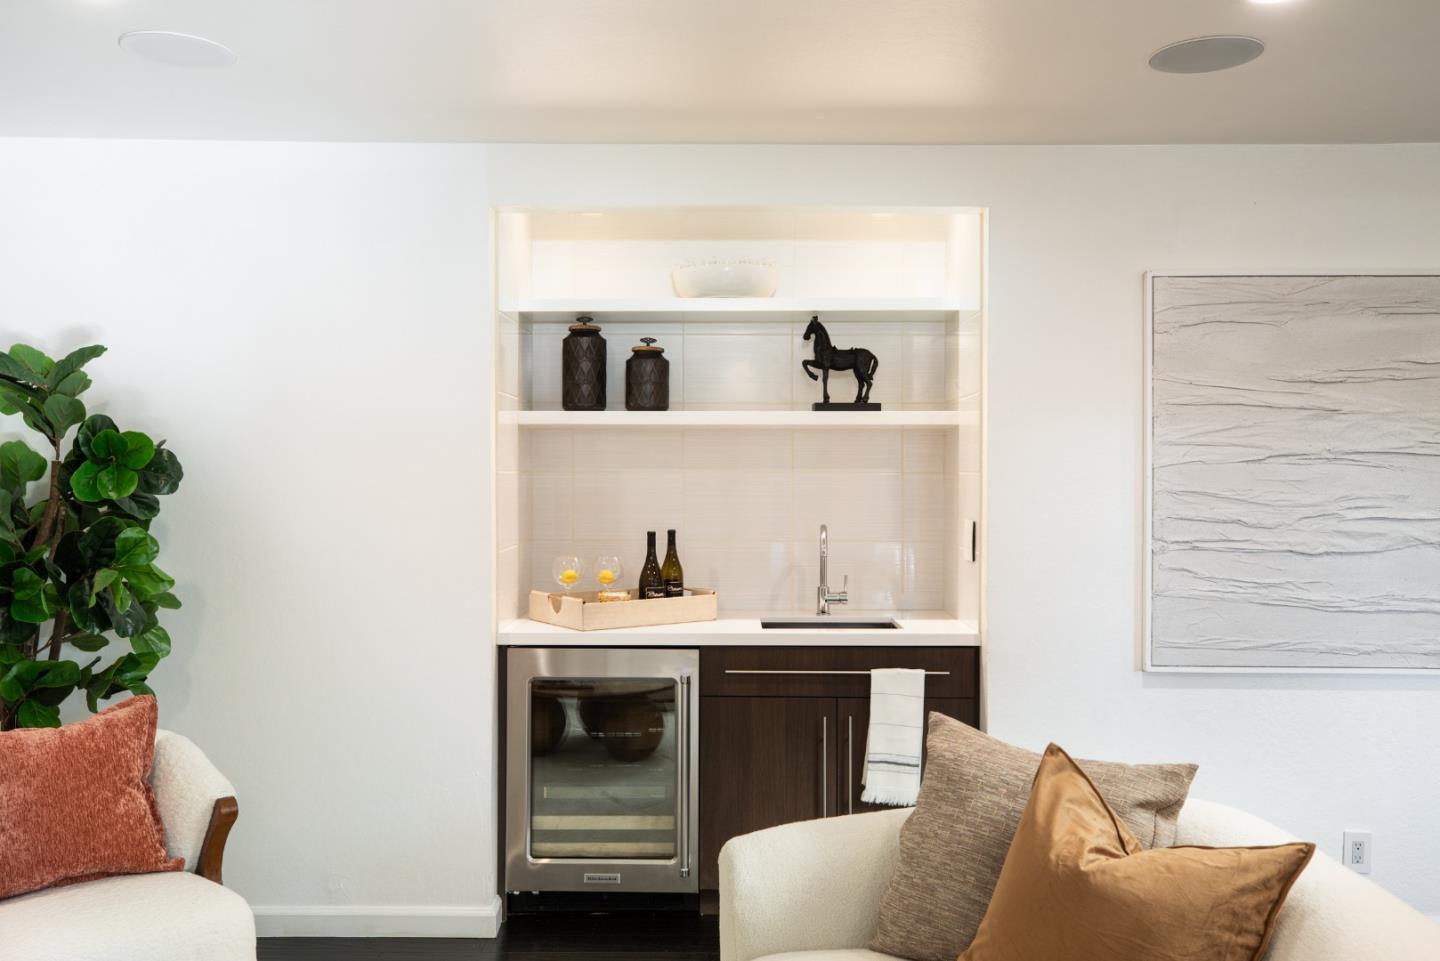
  • other interior Features Video Audio System, Wet Bar, Walkin Closet

Area & Lot

  • Status Sold
  • Date Sold May 27, 2026
  • Living Area2,649 Sq.Ft.
  • Total Area2,649 Sq.Ft.
  • Lot Area10,283 Sq.Ft.
  • MLS® IDML82044285
  • TypeResidential
  • YEAR BUILT1980
  • Architecture StylesTraditional
  • Elementary SchoolGeorgeCPayneElementary
  • Middle SchoolMorelandMiddle
  • High SchoolProspectHigh
  • School DistrictCampbellUnionHigh

Exterior

  • STORIES2
  • Garage Space2.0
  • water SourcePublic
  • utilitiesPublic Utilities, Water Public, Solar
  • PoolCover, Fiberglass, Heated, In Ground
  • roofComposition
  • lot featuresGrade Level
  • parkingDetached, On Street
  • HEAT TYPEForced Air
  • AIR CONDITIONINGCeiling Fan, Central Forced Air
  • sewerPublic Sewer
  • SubstructureOther

Financial

  • Sales Price$2,360,000
  • Zoning R1
View Virtual Tour

Work With Erika

With decades of experience and deep roots in Silicon Valley, Erika offers thoughtful guidance tailored to your goals. Whether buying or selling, she delivers refined strategy, trusted expertise, and a seamless experience from start to finish.

Follow Me on Instagram