Sold
413 Gene Ct
413 Gene Court, Palo Alto, CA 94306
413 Gene Court, Palo Alto, CA 94306
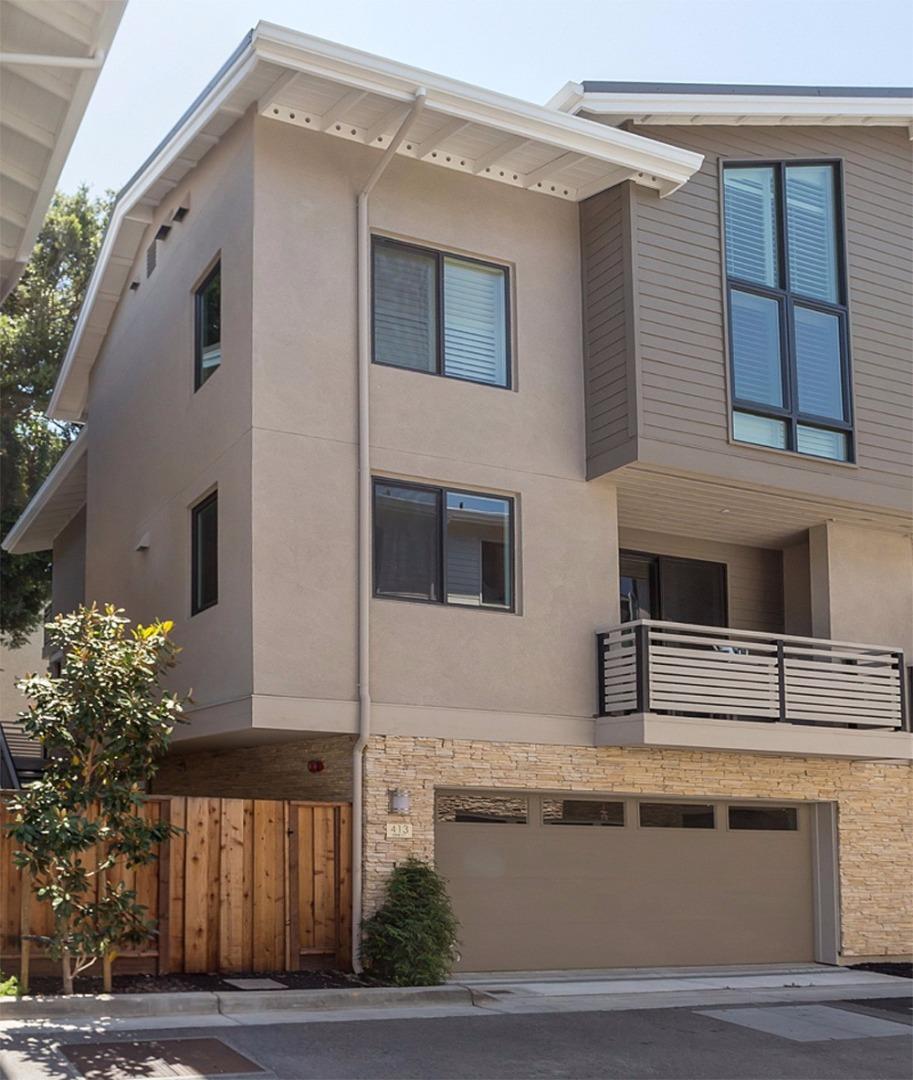
Never-lived-in 2014 construction by Classic Communities with new designer upgrades. This 4 bedroom, 3 and a half baths three-level duette home has just one common wall and 2,120 square feet. Second-floor open concept great room with hickory engineered wood flooring. Living room with ceiling fan and door to balcony with steps down to a fenced private yard. Separate dining area off gourmet kitchen has sliding glass door to a deck for al fresco dining. Chef's kitchen features nutmeg cabinetry, granite slab counter-tops, island with breakfast bar, gas range. One master suite on ground floor and a second one on third-floor with vaulted ceiling, balcony, walk-in closet, en suite bath in quartz and mosaics, dual-sink vanity, tub, and frame less glass shower. Two more bedrooms, a full bath and a laundry area complete the 3rd floor. Other features: powder room, attached 2-car garage, tank-less hot water, central Aircon, 3 heating zones. Homeowners Association fee of $157 per month. Community park with barbecue and picnic table. Los Altos Schools.
4
beds
3.5
baths
2,120 Sq.Ft. LIVING AREA
0.04 Acres lot

A diverse, vibrant urban lifestyle centered around an exciting and highly walkable downtown.
Explore