Leave a Message

Thank you for your message. I will be in touch with you shortly.

413 Gene CT
413 Gene CT
413 Gene CT
413 Gene CT
413 Gene CT
413 Gene CT
413 Gene CT
413 Gene CT
413 Gene CT
413 Gene CT
413 Gene CT
413 Gene CT
413 Gene CT
413 Gene CT
413 Gene CT
413 Gene CT
413 Gene CT
413 Gene CT
413 Gene CT
413 Gene CT
413 Gene CT
413 Gene CT
413 Gene CT
413 Gene CT
413 Gene CT
SEE ALL PHOTOS
413 Gene CT
413 Gene CT
413 Gene CT
413 Gene CT
413 Gene CT
413 Gene CT
413 Gene CT
413 Gene CT
413 Gene CT
413 Gene CT
413 Gene CT
413 Gene CT
413 Gene CT
413 Gene CT
413 Gene CT
413 Gene CT
413 Gene CT
413 Gene CT
413 Gene CT
413 Gene CT
413 Gene CT
413 Gene CT
413 Gene CT
413 Gene CT
413 Gene CT
Listed by Compass, Erika Ameri, Listing Contact: 6502698211
Leased

413 Gene CT

413 Gene CT, Palo Alto, CA 94306

$8,000/month
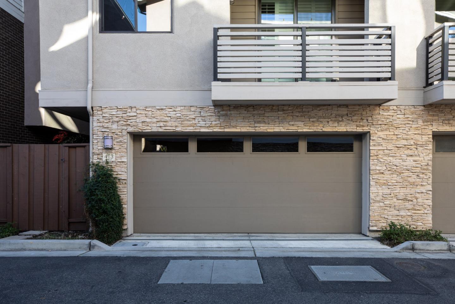
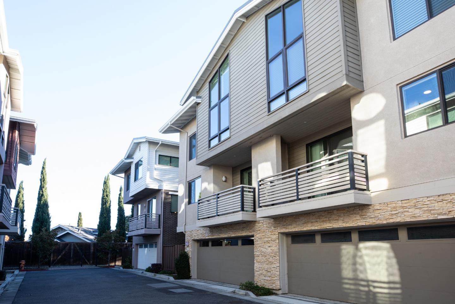
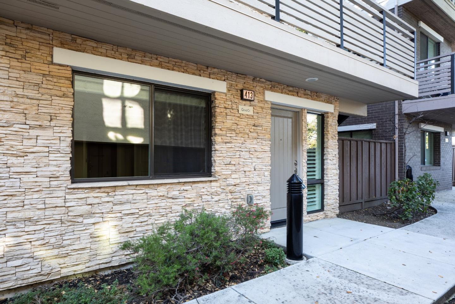
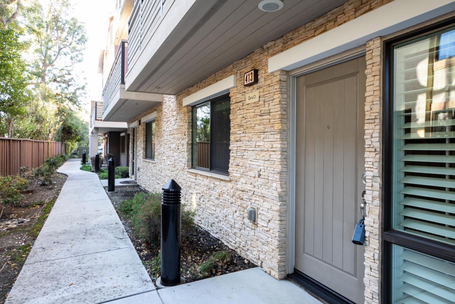
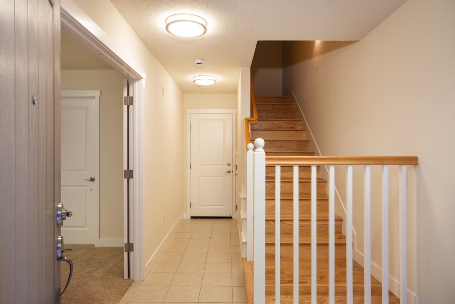
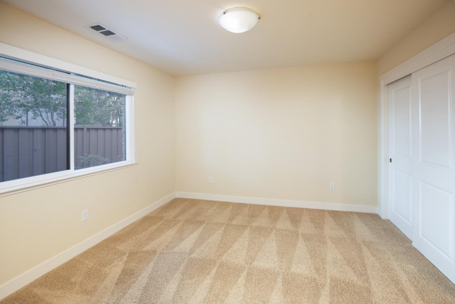
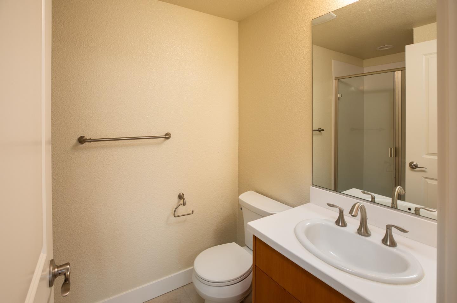
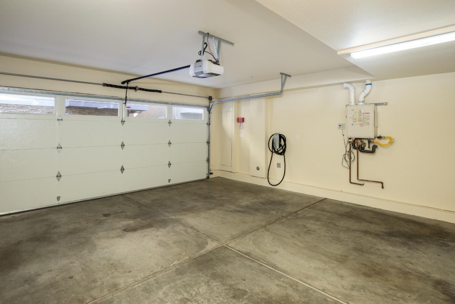
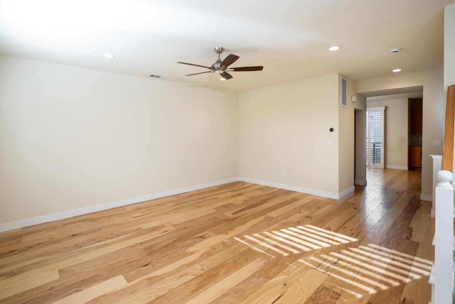
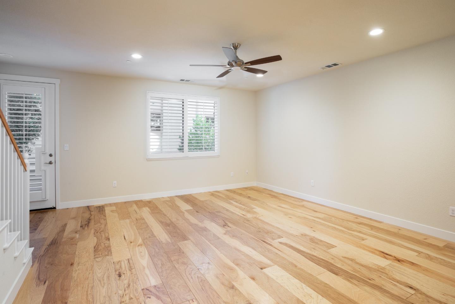
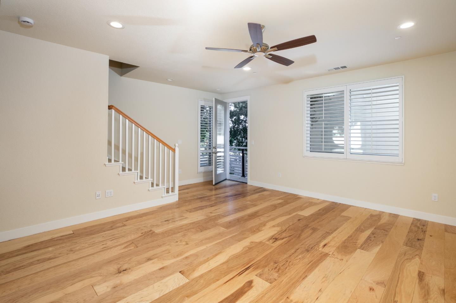
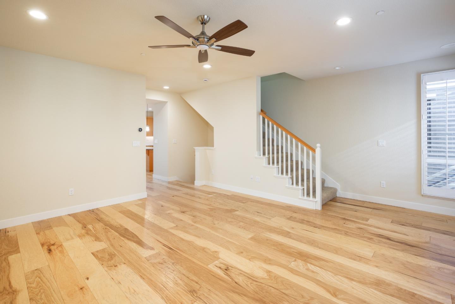
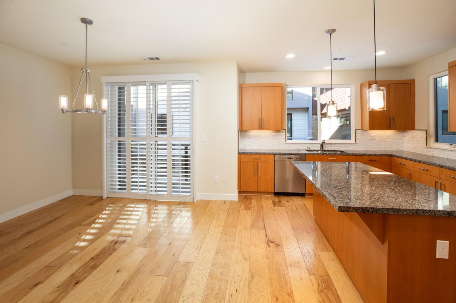
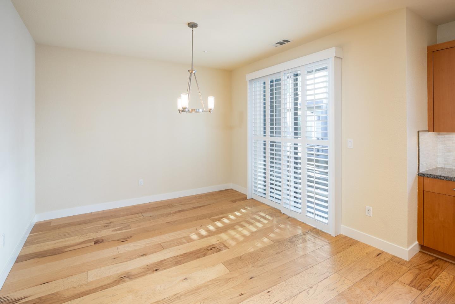
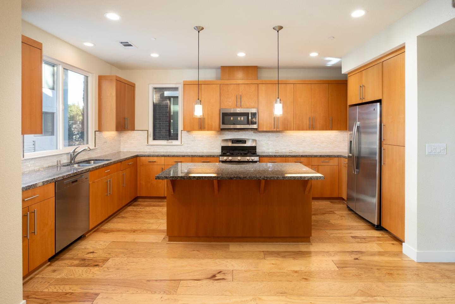
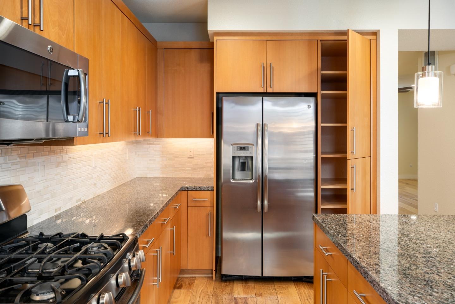
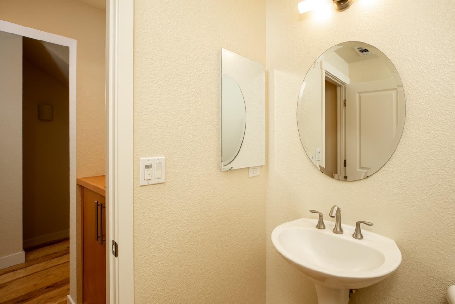
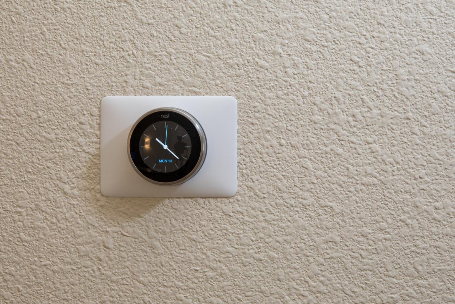
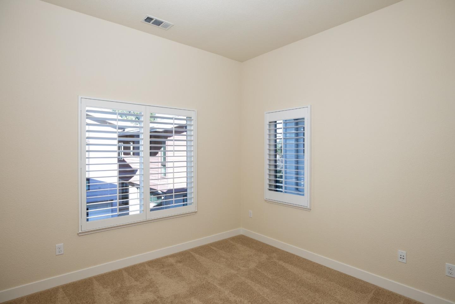
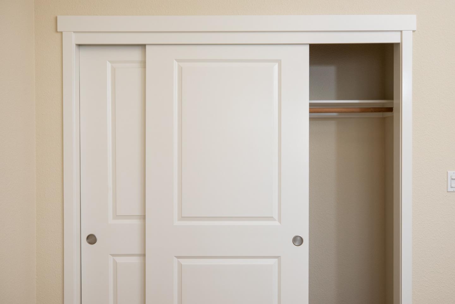
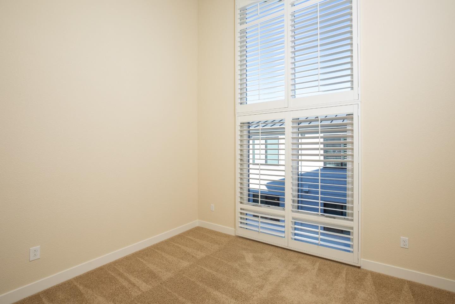
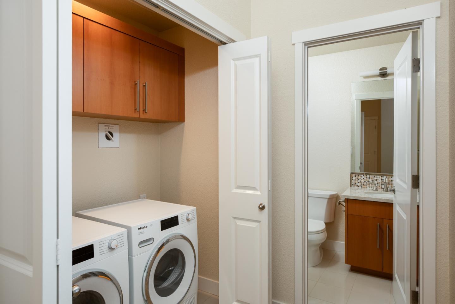
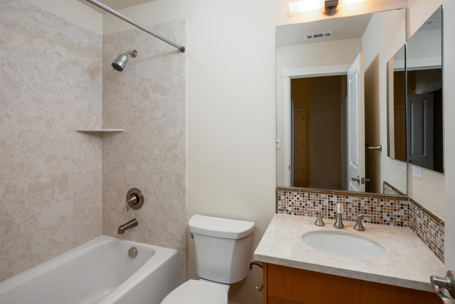
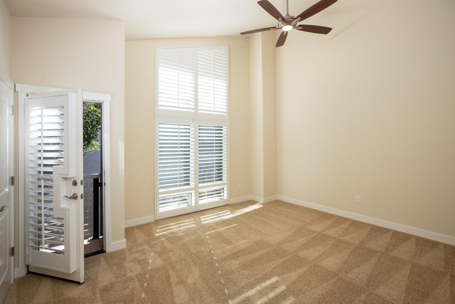
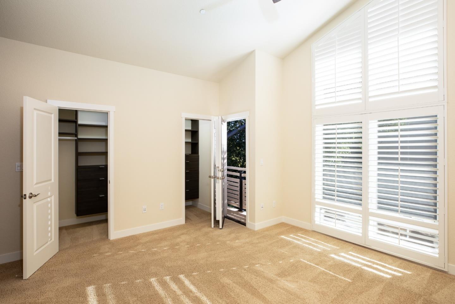
Enjoy this light and bright 10 year new home in turn key condition! Built in 2014 by Classic Communities with designer upgrades this newly painted home offers abundant space, excellent private location and wonderful transporation to downtown Los Altos and downtown Palo Alto as well as the Carmel Village in Mt View. This 4 bedroom and 3.5 bath three-level duette home has just one common wall and ~ 2,120 sq.ft. Second-floor open concept great room with hickory engineered wood flooring. Living room with ceiling fan and door to balcony with steps down to a fenced private yard. Separate dining area off gourmet kitchen has sliding glass door to a deck for al fresco dining. Chef's kitchen features nutmeg cabinetry, granite slab countertops, island w/ breakfast bar, gas range. One master suite on ground floor and a second one on third-floor w/ vaulted ceiling, balcony, walk-in closet, en suite bath in quartz and mosaics, dual-sink vanity, tub, & frameless glass shower. Two more bedrooms, a full bath and a laundry area complete the 3rd floor. Other features: powder room; attached 2-car garage; tankless hot water; central AC; 3 heating zones. Tesla charging station in the garage. Community park w/ BBQ & picnic table. Los Altos Schools! So much to offer!

4
beds

4
baths

2,120 Sq.Ft. LIVING AREA

1,154 Sq.Ft. lot

Erika Ameri

Erika Ameri

Features & Amenities

Interior

  • total bedrooms4
  • Total bathrooms4
  • full bathrooms3
  • half bathroom1
  • Flooring Carpet, Granite, Hardwood
  • APPLIANCES Dishwasher, Microwave, Refrigerator, Washer Dryer

Area & Lot

  • Status Leased
  • Date Leased May 24, 2025
  • Living Area2,120 Sq.Ft.
  • Total Area2,120 Sq.Ft.
  • Lot Area1,154 Sq.Ft.
  • MLS® IDML81990476
  • TypeResidential
  • YEAR BUILT2014
  • NeighborhoodPalo Alto
  • View DescriptionNone
  • Elementary SchoolSantaRitaElementary_1
  • Middle SchoolArdisGEganIntermediate
  • High SchoolLosAltosHigh_1
  • School DistrictMountainViewLosAltosUnionHigh

Exterior

  • STORIES3
  • Garage Space2.0
  • parkingAttached Garage
  • HEAT TYPECentral Forced Air
  • AIR CONDITIONINGCentral Forced Air_Gas, Multi_Zone
  • HOA AmenitiesPlayground

Financial

  • Lease Price$8,000/mo
View Virtual Tour

Palo Alto

A diverse, vibrant urban lifestyle centered around an exciting and highly walkable downtown.

Explore

Work With Erika

With decades of experience and deep roots in Silicon Valley, Erika offers thoughtful guidance tailored to your goals. Whether buying or selling, she delivers refined strategy, trusted expertise, and a seamless experience from start to finish.

Follow Me on Instagram